
This article covers England and was reviewed on 1 November 2026. Different rules apply elsewhere in the UK.
When does permitted development apply to EV charging?
Permitted development rights allow certain works to proceed without a separate planning application, provided all the relevant conditions and limits are met.
For EV charging, the main rights cover:
- Wall-mounted chargers, under Class D.
- Ground-mounted chargers and qualifying supporting equipment, under Class E.
The assessment considers matters such as the lawful use of the land, equipment dimensions, positions and nearby buildings. Existing planning conditions and local restrictions also need checking. The current permitted development rules set out the detailed requirements: Schedule 2, Part 2 of the General Permitted Development Order 2015, as amended.
An existing commercial car park and a new charging hub on land previously used for something else may therefore need different planning approaches.
What changed in October 2026?
Changes taking effect on 21 October 2026 expanded some of England's permitted development rights for EV charging. Subject to the other requirements, these changes include:
- More than one qualifying equipment housing unit in non-domestic areas lawfully used for off-street parking, subject to a combined volume limit of 45 cubic metres within the relevant area. The previous limit was a single unit of up to 29 cubic metres.
- Rights extended to other parts of the curtilage of a dwellinghouse or block of flats, not only areas lawfully used for off-street parking, with a 1.6-metre height limit in those locations.
The 2.7-metre height limit for charging upstands and outlets in non-domestic areas lawfully used for off-street parking is retained; it pre-dates the October 2026 order.
Equipment housing still has height and location restrictions. Additional rules apply above 29 cubic metres and on protected land, including a prior approval procedure in certain cases. The 2026 amendment order should be read alongside the current rules.
These limits are a starting point for an assessment. The complete proposal must meet all the applicable requirements.
Why check the whole installation, not just the chargers?
A charging project can include power cabinets, feeder pillars, substations, canopies, lighting, signs, fencing and groundworks.
Each element needs consideration. Different planning rights or consent requirements may apply to different parts of the scheme, including infrastructure installed by a network operator.
The review should also cover changes to access, parking, drainage, landscaping and land use. For example, creating a new charging hub may involve a wider assessment than adding chargers to an established car park.
Planning drawings and electrical designs should develop together so that both show the same equipment, dimensions and locations.
What about listed buildings and heritage sites?
At historic buildings and sensitive sites, the design needs to consider historic fabric, appearance and setting.
The Class D and Class E charging rights contain exclusions for listed building curtilages and scheduled monument sites. Conservation areas can also affect the assessment, depending on the works and the right being used.
Planning permission and listed building consent are separate matters. Listed building consent is required for alterations or extensions that affect a listed building's special architectural or historic character. Charger fixings, cable routes and penetrations through historic fabric may therefore need careful review. See the government heritage guidance.
Specialist heritage advice can help identify suitable locations, finishes and installation methods, together with any supporting information needed for an application.
What does a Certificate of Lawfulness provide?
Where a proposed installation meets permitted development requirements, a Lawful Development Certificate, often called a Certificate of Lawfulness, can provide formal confirmation from the local planning authority.
For work that has not yet started, the application asks whether the defined proposal would be lawful for planning purposes.
Obtaining a certificate is generally optional, but it can give landowners, operators and funders greater certainty before committing expenditure.
The application needs clear information, which may include:
- Drawings showing the equipment, dimensions and positions.
- Evidence of the site's lawful use and planning history.
- An explanation of how the proposal meets the relevant planning rules.
The council considers planning law and the evidence supplied. This differs from a full planning application, where the planning merits of the proposal are assessed.
The certificate covers the proposal it describes. Changes to the layout or equipment need review, and changes affecting lawfulness before work begins can affect reliance on it. Separate consents, including listed building consent where required, still need addressing. See the lawful development certificate guidance.
What does a full planning application include?
Where a full planning application is needed, the submission should clearly explain the complete scheme and its effect on the surrounding area.
The information required depends on the proposal and the planning authority's applicable requirements. Drawings and supporting documents can include:
- A location plan and existing and proposed site layouts.
- Equipment elevations, dimensions and sections.
- Street scene drawings and visualisations.
- Reports covering matters such as noise, drainage, highways, landscaping, ecology or heritage.
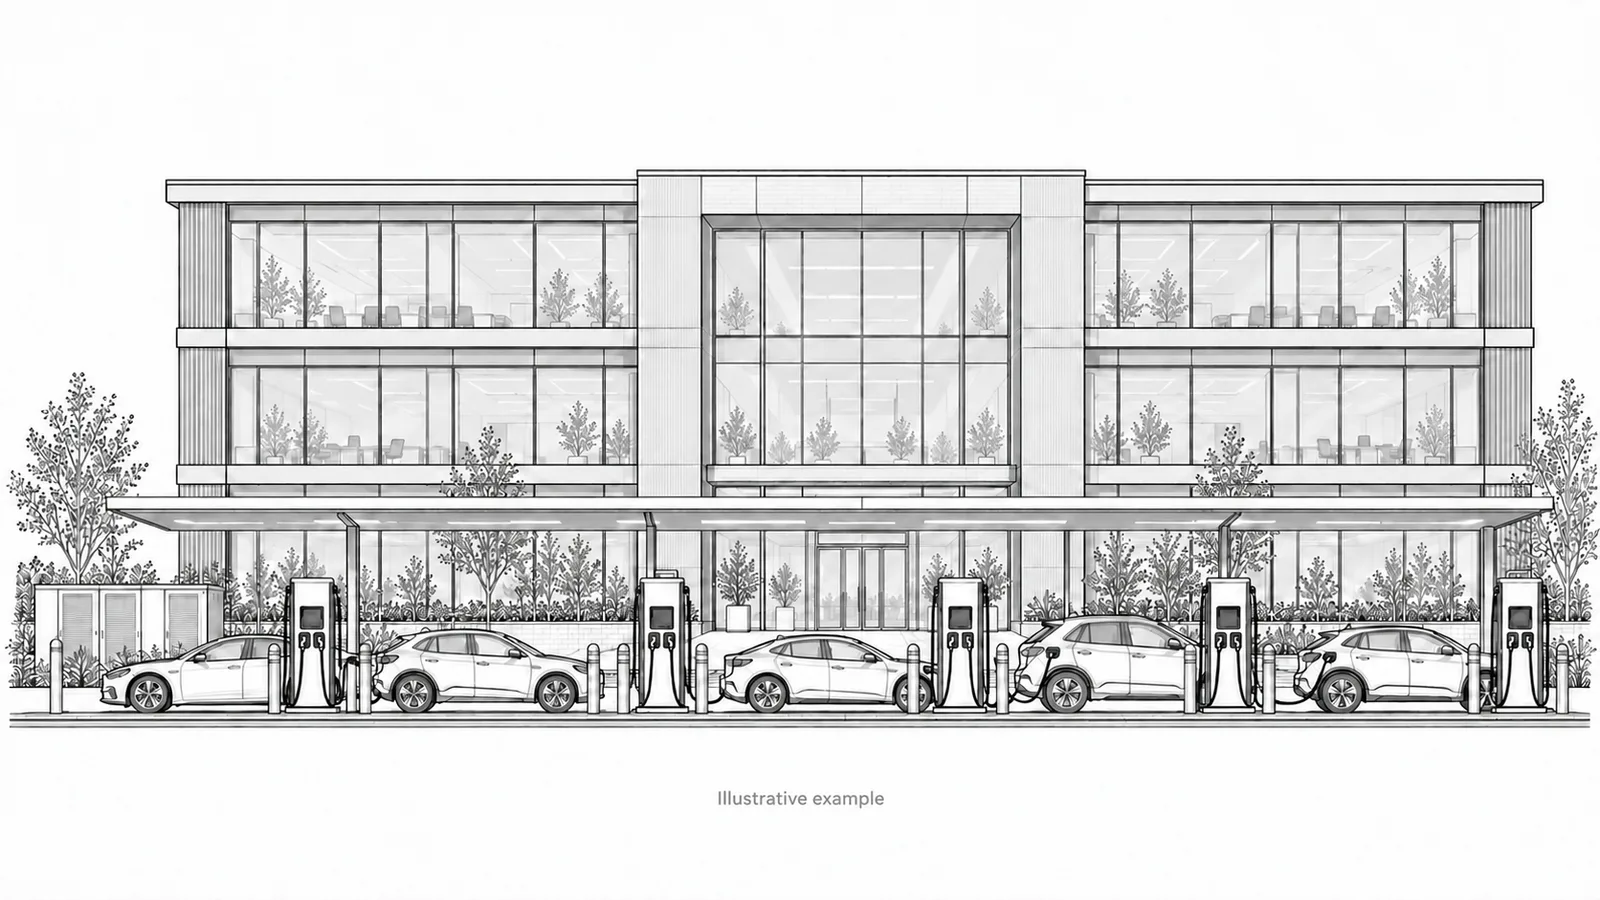
A street scene drawing shows how the proposed equipment sits alongside nearby buildings, boundaries and ground levels. It can help explain the appearance of chargers, cabinets and canopies when viewed from the road or neighbouring properties.
The submission should use confirmed equipment dimensions wherever possible. Later changes to cabinet sizes, equipment heights or substation positions need checking against the submitted or approved plans. See the government application guidance.
What other approvals and conditions apply?
Other requirements may include landowner consent, highway permissions, advertisement consent, building regulations approval and electricity connection agreements. These should be coordinated with the planning process. See the government guidance on when permission is required.
Where a permitted development right requires prior approval, the relevant application procedure must be followed. This allows the council to consider the particular matters specified by that right, such as siting and appearance.
Planning permissions may also include conditions. Some require information to be approved before work starts; others control matters such as landscaping, appearance or operation. These requirements should be built into the project programme. See the planning conditions guidance.
How EV Design can help
EV Design provides specialist electrical design for EV charging infrastructure. Through our partners at Nutter Design Group and JMS Planning, we can also coordinate architectural design and specialist town planning support.
This can include permitted development assessments, applications for Certificates of Lawfulness, full planning applications and listed building consent where required, together with specialist heritage advice. The planning permission and consents service describes the scope.
Supporting work can include site layouts, elevations, street scene drawings, visualisations and technical reports, as well as applications to discharge planning conditions.
Bringing these services together allows planning requirements, heritage considerations and electrical design decisions to be considered from the outset.